
Luxury Home Remodeling in BallenIsles
Renovating Inside an Architectural Vocabulary
BallenIsles Country Club is a community where the architecture is the language. Spanish-tile roofs, stucco walls, brick paver entries, oversized windows, and Mediterranean interior detailing run consistently across the community’s roughly 1,600 homes and 32 neighborhoods. Renovating in BallenIsles is rarely about changing that vocabulary. It is about elevating the finish, the kitchen, the primary bath, and the interior selections inside an already-coherent shell. The work we do here is finish-tier, designed to enhance what the community already is.
Palmhouse Design & Build has been doing this work for 20+ years. Our Florida General Contractor license is CGC1537109. Consultations are by appointment. Call 561-831-4170 to schedule.
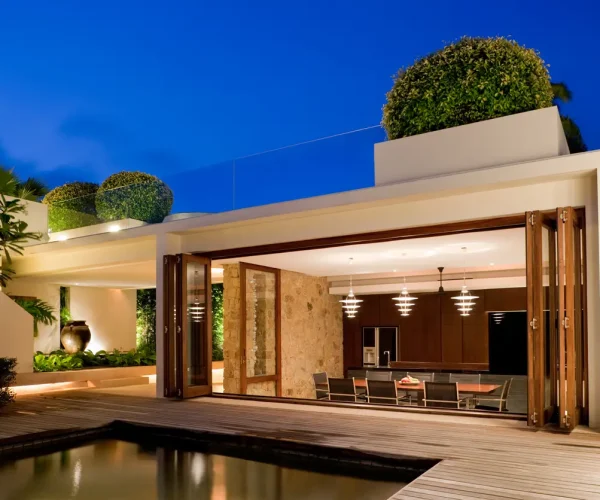
The shared design vocabulary across BallenIsles homes:
- Spanish-tile (barrel-tile) roofs
- Stucco exterior siding, characteristically painted in muted earth tones
- Brick paver driveways and entry walks
- Oversized exterior windows and arched openings
- Mediterranean interior detailing: tray ceilings, archways, niches, marble or stone flooring
What renovations typically address inside that envelope:
- Kitchen modernization (cabinets, stone, appliances, layout refinement)
- Primary bathroom upgrades (spa-tier program, dual vanities, walk-in showers)
- Whole-house interior refinish (flooring, paint, lighting, finish-tier hardware)
- Targeted exterior touch-ups within HOA guidelines (paint, hardscape, screens)
Major exterior changes typically require architectural-review approval through the community’s HOA. We confirm what is possible early in the design conversation, not after the homeowner has committed to a direction the community will not approve.
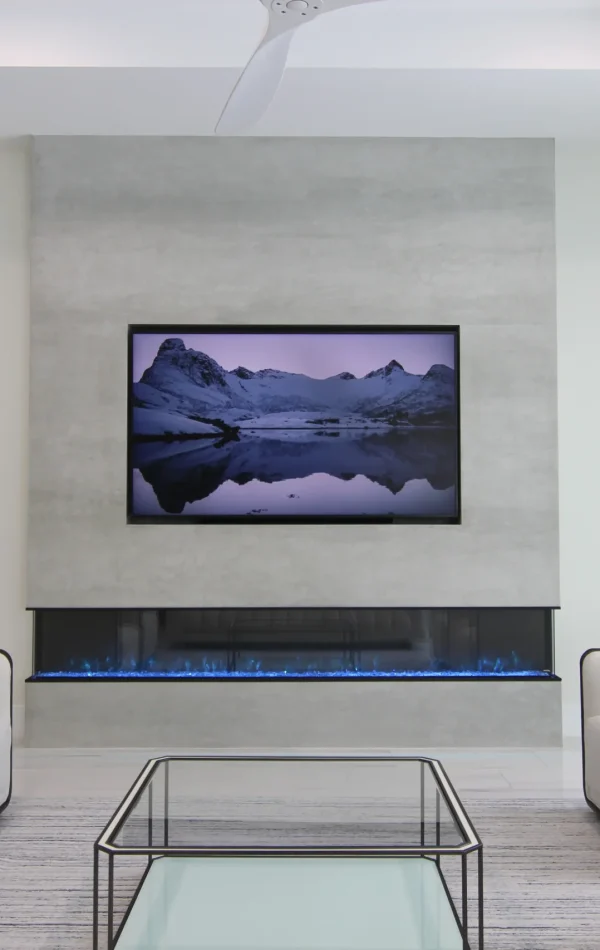
What “Finish-Tier” Means Here
Finish-tier is not a lower-tier description. It is a different kind of work than building a new home from a blank slate.
Kitchen renovations typically work within the existing footprint. Layout changes are constrained by load-bearing walls and by the existing plumbing-stack locations. The opportunity is in the cabinetry envelope, the stone, the appliance package, the lighting plan. We have run kitchen renovations in community homes where the homeowner kept the same overall layout but the finished room is unrecognizable in photos because the materials, lighting, and detail were so substantially upgraded.
Primary bathroom renovations often expand into the adjacent closet and dressing area, treated as one connected suite. The original 1990s primary suite layouts in the community sometimes feature a divided walk-in closet plus a separate dressing area that works better as one larger connected space. Reconfiguration within the suite is often possible without affecting structure or HOA-reviewable exterior.
Interior finish refreshes touch flooring, paint, lighting, and hardware throughout the public spaces of the home. Trim, millwork, and built-in cabinetry get upgraded where the original work is dated. Custom millwork built for the specific room dimensions reads differently than catalog stock.
The selections matter. The Mediterranean-inspired interior vocabulary has evolved over thirty years. Marble palette choices that read current in 1995 do not read current in 2026. The community’s homes deserve selections drawn from where the vocabulary lives today, not where it lived when the home was built.
HOA Architectural Review and City Permitting
Start a Conversation
Luxury home remodeling in BallenIsles, by appointment. Florida General Contractor license CGC1537109. Call 561-831-4170 to schedule a consultation.
Frequently Asked Questions
Do you work on BallenIsles homes?
Yes. We handle luxury home renovations throughout the community. Our work here is typically finish-tier upgrade scope: kitchen, primary bath, interior refinishes, and trim and millwork work within the community’s consistent Mediterranean-inspired architecture.
Do you handle BallenIsles HOA architectural-review submittals?
Yes. We prepare and submit the architectural-review package required by the HOA, coordinate with the association on exterior changes, and run City of Palm Beach Gardens permitting in parallel.
Do you handle kitchen and primary bath renovations in BallenIsles?
Yes. Kitchen renovations and primary bath renovations are the two most common scopes we handle here. We work within the existing footprint when possible and coordinate any structural changes through both HOA review and City permitting.
Do you work with seasonal homeowners on renovations during the off-season?
Yes. Many homeowners here are seasonal. We schedule renovations during the summer months when clients are typically north, coordinate selections by video, and maintain a single point of contact throughout. Call 561-831-4170.
Our Team and Credentials
Florida General Contractor license CGC1537109. 20+ years of South Florida construction experience. Jonathan Barrig and Gabriel Barrig hold Certified General Contractor credentials. Browse our whole-house renovation portfolio, read our full design and build process, meet our team of Certified General Contractors, and learn about Palmhouse Design & Build.